
Use this flooring quote guide to compare materials, labor, prep, and warranties, then choose an estimate that fits your Northern Colorado home and budget.
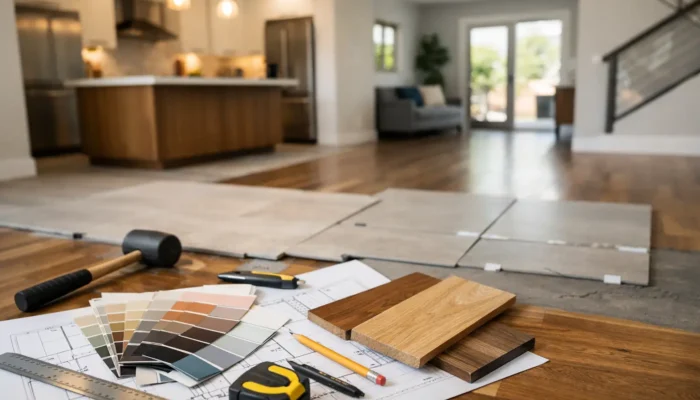
Loveland Remodeling Example: A Floor-First Plan
A successful renovation rarely starts with a paint swatch. In this Loveland remodeling example, the homeowners began with the surface their family uses every day: the floor. Their goal was straightforward – replace aging carpet and dated sheet vinyl with flooring that could handle a busy household, look current, and stay within a sensible budget.
That decision shaped the rest of the project. Once the flooring direction was clear, choosing wall colors, cabinet hardware, rugs, and furniture placement became much easier. More importantly, the homeowners avoided a common remodeling headache: selecting finishes separately, then realizing they do not work together once installation begins.
The Starting Point: A Home That Needed Better Flow
The home had three flooring stories competing with one another. Worn beige carpet covered the living room and hallway, the kitchen had aging vinyl, and the entry had tile that felt cold underfoot. The family liked the layout of the home, but the rooms felt disconnected. With children, a dog, and frequent guests, they also needed a surface that would not create constant worry over spills, scratches, or muddy shoes.
Their first thought was hardwood throughout the main level. It is a beautiful choice and can add warmth and long-term appeal. But real wood was not automatically the best fit for this particular home. The homeowners wanted a consistent look through the kitchen, living area, hallway, and entry, with minimal concern about water near the sink or moisture tracked in from outside.
After reviewing samples in their own lighting, they chose a wide-plank luxury vinyl floor with a natural oak look. It gave them the warm visual character they wanted, while offering practical water resistance and easy cleanup for daily family life. The result was not about choosing the most expensive material. It was about choosing the material that matched how the home was actually used.
A Loveland Remodeling Example Built Around Real Life
This project worked because the homeowners made decisions in the right order. Flooring came first because it was the largest continuous finish in the space and the most difficult one to change later. The floor tone needed to work with the existing cabinets, the amount of natural light, and the family’s preference for a warm, relaxed look.
At the in-home consultation, the room itself answered questions that a showroom cannot always answer. The team could see that the kitchen cabinets had warm undertones, that sunlight was strongest near the living room windows, and that the entry was a high-traffic zone. Samples were placed next to the cabinets and viewed in the morning and afternoon light. That helped the homeowners eliminate options that looked too gray, too yellow, or too dark in their actual space.
They selected a medium warm oak color rather than a pale floor or very dark brown. Pale flooring can look fresh and open, but some light finishes make dirt and scuffs more visible in active homes. Deep dark floors can feel dramatic, yet they often show dust, pet hair, and footprints. A midtone wood look gave this family the balance they needed: enough warmth to feel welcoming, enough variation to hide daily life, and a style that would not feel dated after one trend cycle.
The homeowners also replaced the carpet in the bedrooms. Here, luxury vinyl was not the right answer. They wanted comfort, quieter rooms, and a softer landing for children. A durable, family-friendly carpet with quality padding made sense for those spaces. This is an important remodeling lesson: matching one material to every room is not always the best plan. A home can feel coordinated without being covered in the exact same product from front door to back wall.
Why Installation Planning Matters as Much as Product Choice
The visible flooring was only one part of the project. Before installation, the crew checked the subfloor, measured each room, and identified transition areas between the main living space and bedrooms. Careful measurements help prevent material shortages, unnecessary waste, and surprise costs after a project is already underway.
The old flooring also had to be removed. In a remodel, this step can uncover issues that were not visible before, such as uneven subfloors, damaged underlayment, or areas that need repair. A written estimate should make the scope clear so homeowners understand what is included and what may require additional work if hidden conditions are found.
For this home, minor floor preparation was needed in the kitchen to create a smooth, stable surface for the new luxury vinyl. Skipping that preparation may have saved money on day one, but it could have caused movement, gaps, or premature wear later. Good installation protects the investment. It is not a detail to leave until the end of the conversation.
The team also planned the direction of the planks. Running them through the main living areas helped visually connect the kitchen, hallway, and living room. The continuous layout made the home feel larger and more intentional, even though no walls were moved. That is one of the most effective ways flooring can improve a remodel without adding major construction costs.
How the Project Stayed on Budget
A realistic budget does not mean settling for flooring that will disappoint you in two years. It means identifying where performance matters most, comparing options honestly, and avoiding purchases based only on a small showroom sample or a sale tag.
The homeowners prioritized three areas: a durable hard surface for the main level, comfortable carpet in bedrooms, and professional installation. They did not spend extra on a material that demanded more maintenance than their schedule allowed. They also avoided replacing cabinets that were still structurally sound. Instead, the new floor made the existing cabinetry look more current, and a few simple updates completed the look.
This approach is especially helpful when several improvements are planned. If you are repainting, changing countertops, updating fixtures, or replacing baseboards, establish a flooring budget early. Flooring is a foundational expense, and its color and thickness can affect other choices. For example, new floor height may influence transitions, appliance clearance, and whether baseboards need to be removed and reinstalled.
Choice Floors Northern Colorado brings name-brand samples directly to the home, which makes these budget conversations more productive. Instead of trying to remember what a sample looked like in a store, homeowners can compare options against their cabinets, walls, furniture, and natural light before committing. The consultation also includes on-site measuring and a written estimate, so the plan is built around the actual home rather than a rough guess.
What Homeowners Can Take From This Remodel
The biggest win in this Loveland project was not simply that the house looked newer. It was that the homeowners made choices they could live with comfortably. The new main-level flooring handles pet traffic and everyday spills. The bedrooms feel softer and quieter. The entire home has a more unified appearance without forcing one product into spaces where it does not belong.
If you are planning your own remodel, start by thinking about your daily routines. Do kids run in from the yard? Does the dog nap by the patio door? Are you tired of worrying every time someone carries a drink through the living room? Your answers should guide your flooring choice more than a passing trend.
Bring a few key items into the decision, too: cabinet color, countertop samples if they are changing, paint plans, and photos of the furniture you intend to keep. A floor does not need to match every finish exactly, but it should support the overall color direction of the home. Seeing samples in place can prevent expensive second-guessing.
A remodeling project feels far more manageable when one smart flooring decision pulls the rest of the room together. Start with how your home needs to perform, then choose the materials and installation plan that let your family enjoy the finished space instead of protecting it from everyday life.

Related Posts